UK ARCHITECTURE STUDIO

Practical Design For Better Spaces

MSM Arch plans homes and small commercial spaces with clear concept drawings, planning applications, measured surveys, and build-ready details.
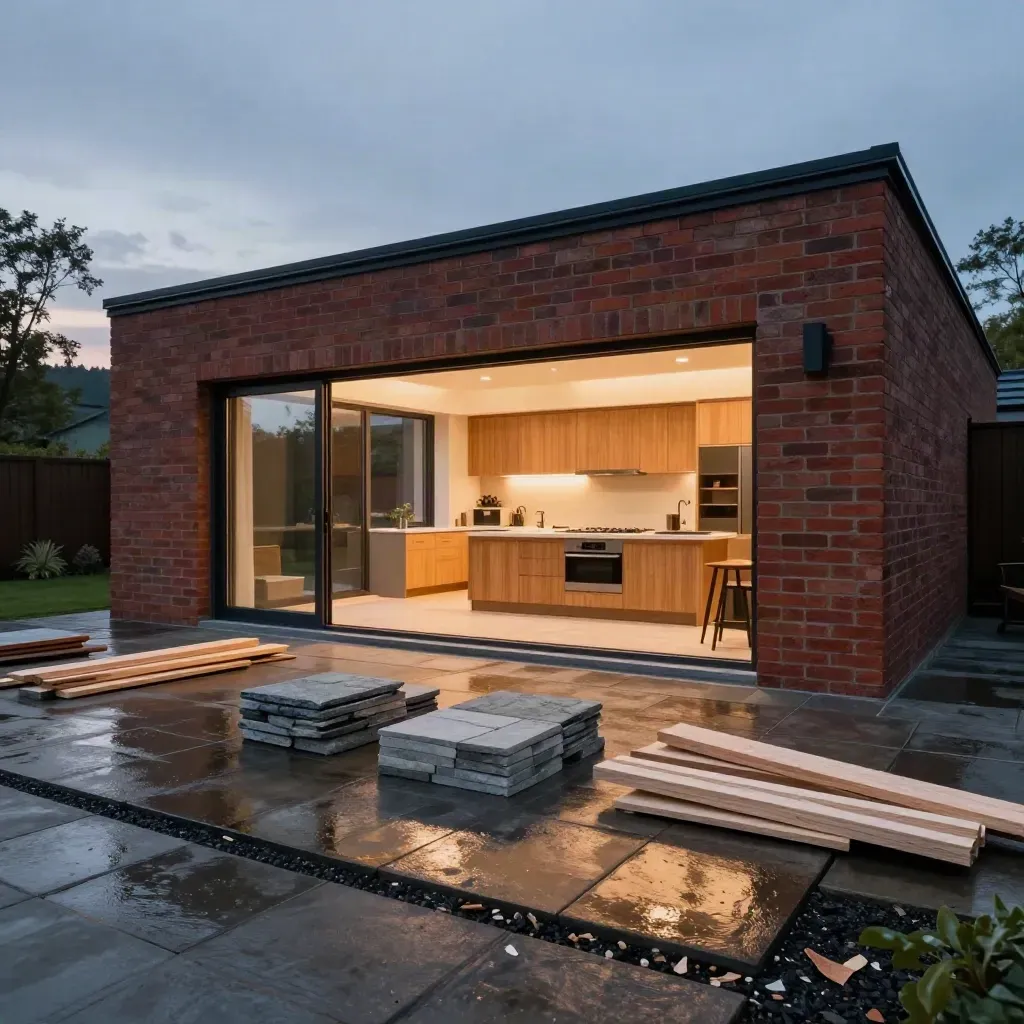
Brick rear extension glows at blue hour with oak kitchen, model pieces, stone samples and timber offcuts.

Metric 01

120+

projects delivered

Metric 02

15 yrs

years in practice

Metric 03

4.8/5

client rating

HOW IT WORKS

Simple Steps To Start

Plan options and early sketches for homes, extensions, and small sites.
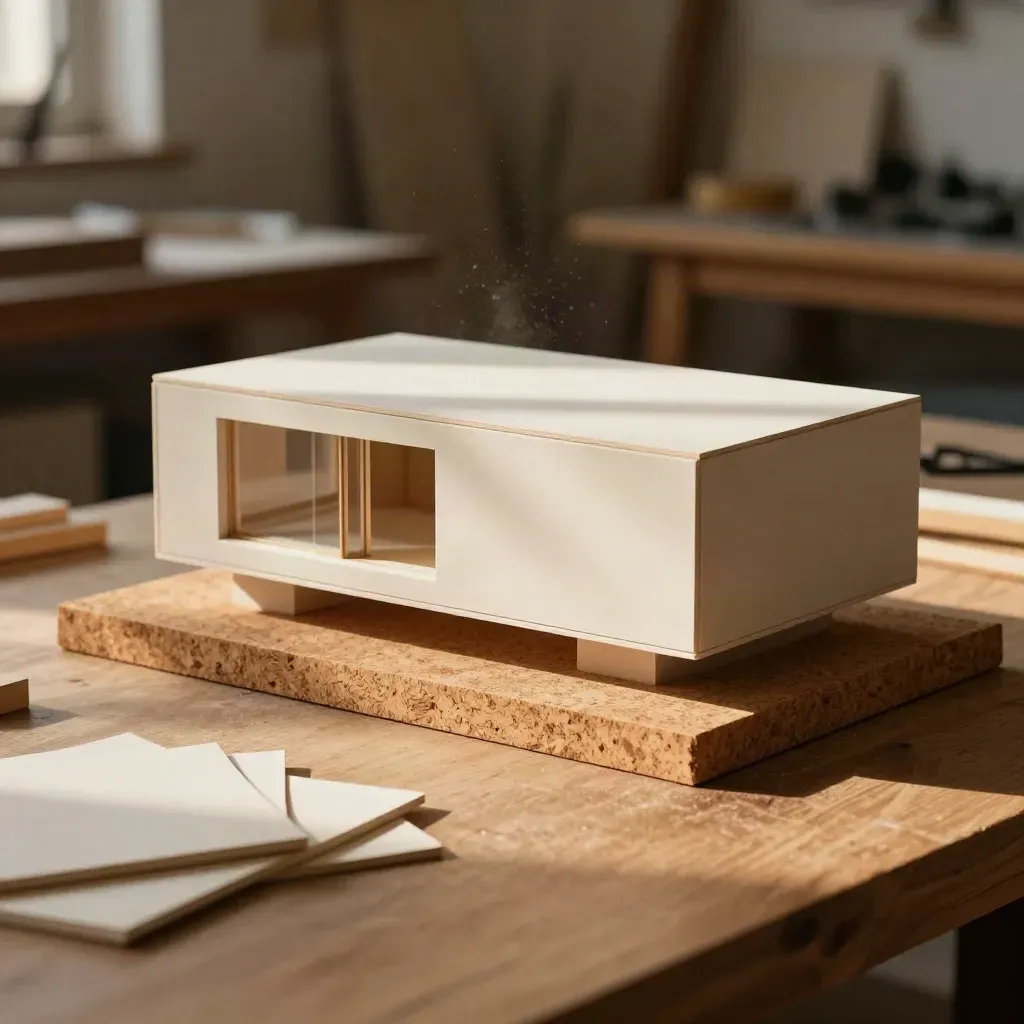
Chipboard extension massing model on cork base with clay blocks and plaster swatches in warm side light

1-2 weeks

Concept Design

From £950

Plan options and early sketches for homes, extensions, and small sites.
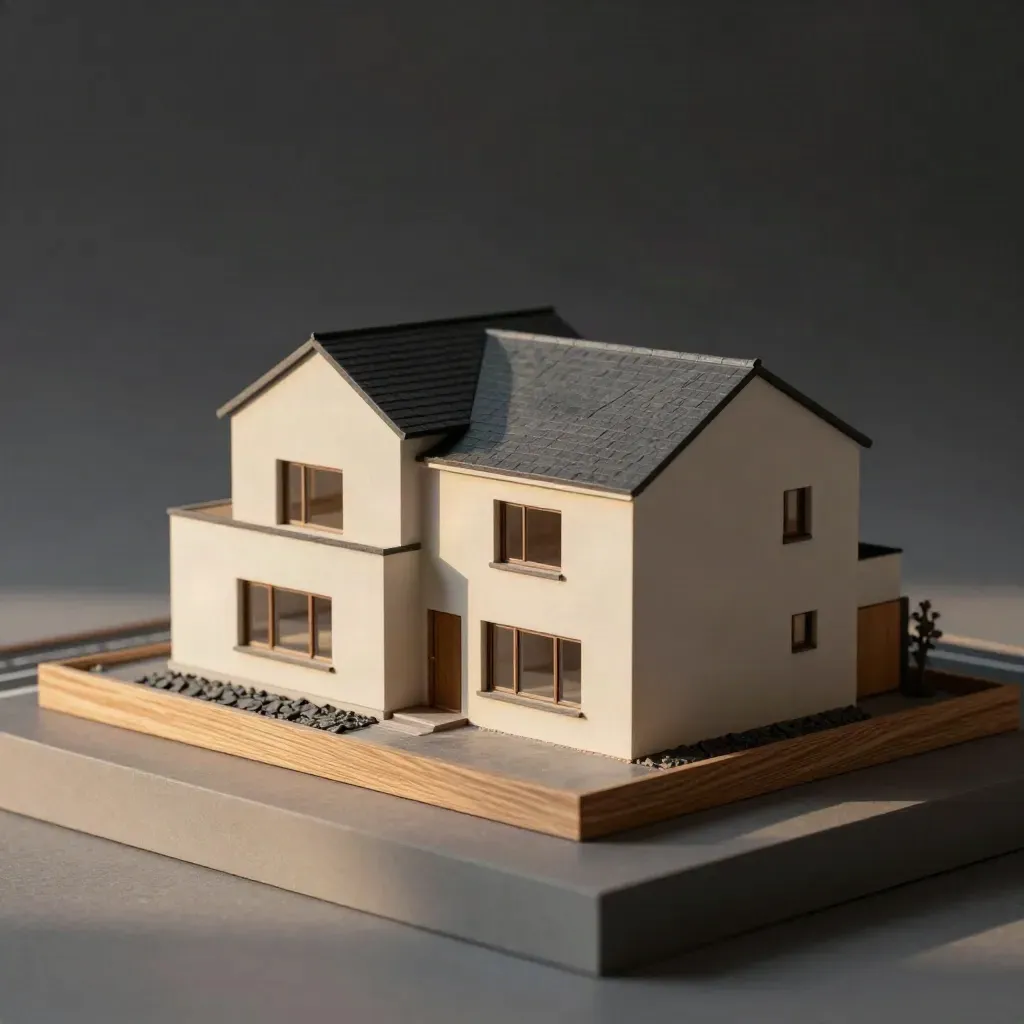
Architectural site model of a modest house expansion on a dark studio plinth with slate roof volumes.

2-4 weeks

Planning Applications

From £1,450

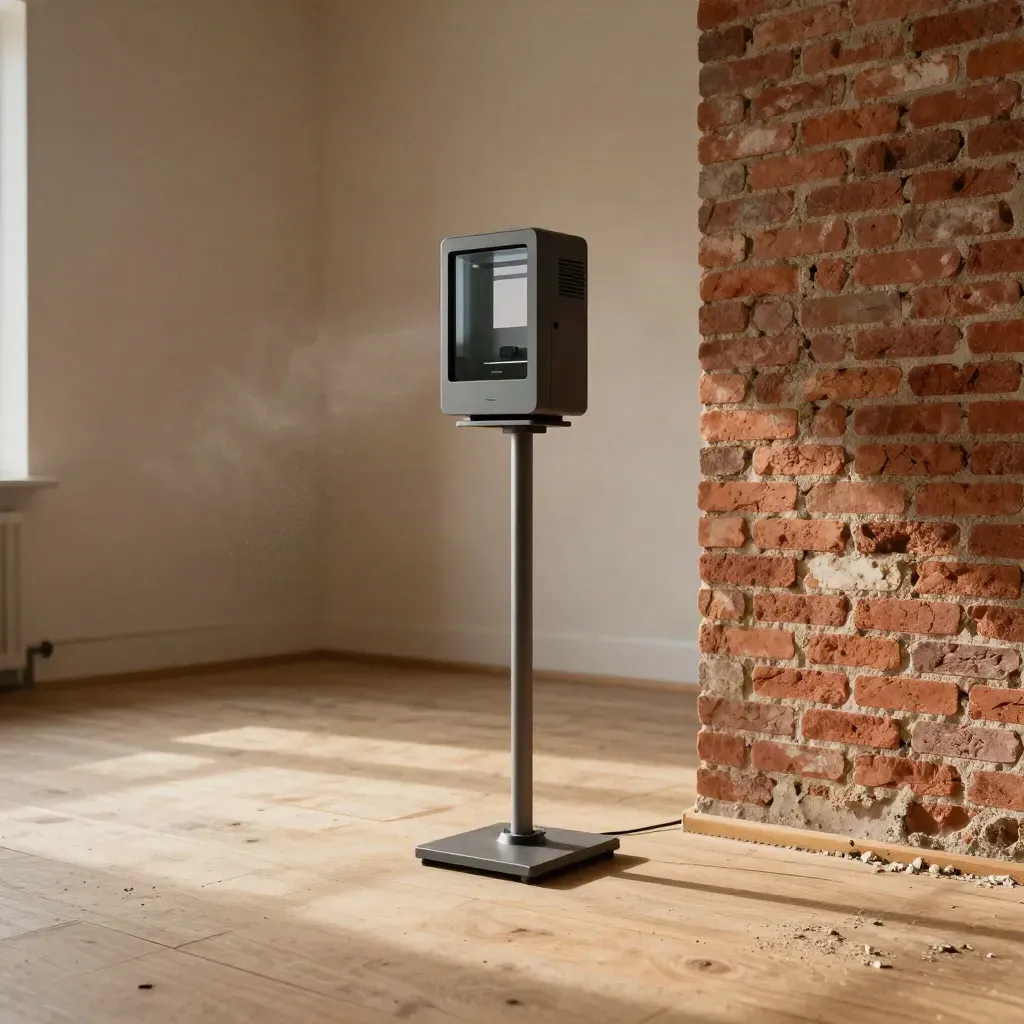
Laser scanner on a survey stand in a raw brick shell room with timber floor and dust in sun

1 site visit

Measured Surveys

From £650

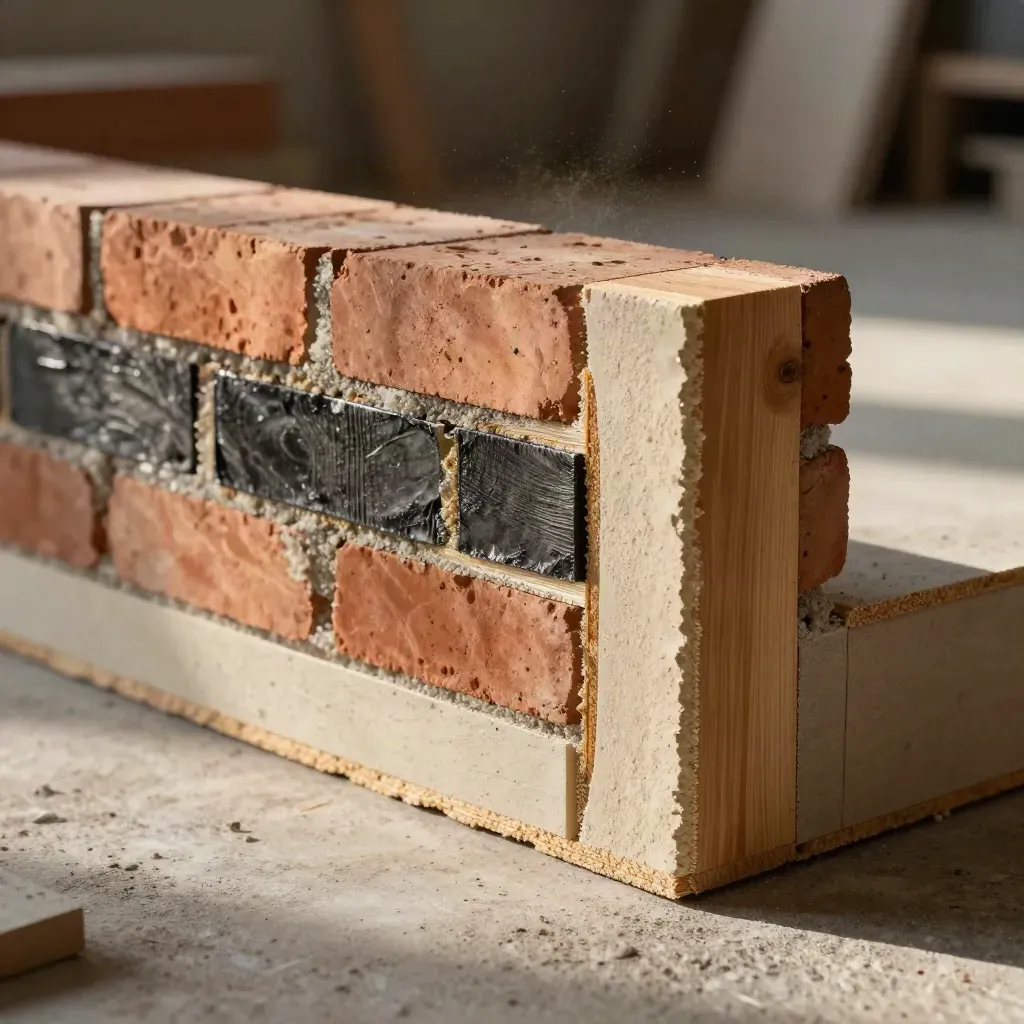
Cutaway wall junction mockup of brick, insulation, membrane and timber under hard side light.
01Full drawing set

Building Regs Drawings

From £1,250

Detailed plans, sections, and notes for building control and build teams.

Brick slips, oak veneer and metal trims fanned in a shallow crate on a sunlit workbench.
023 quotes ready

Tender Packages

From £1,100

Clear packs for contractor quotes, with scope notes and key details.
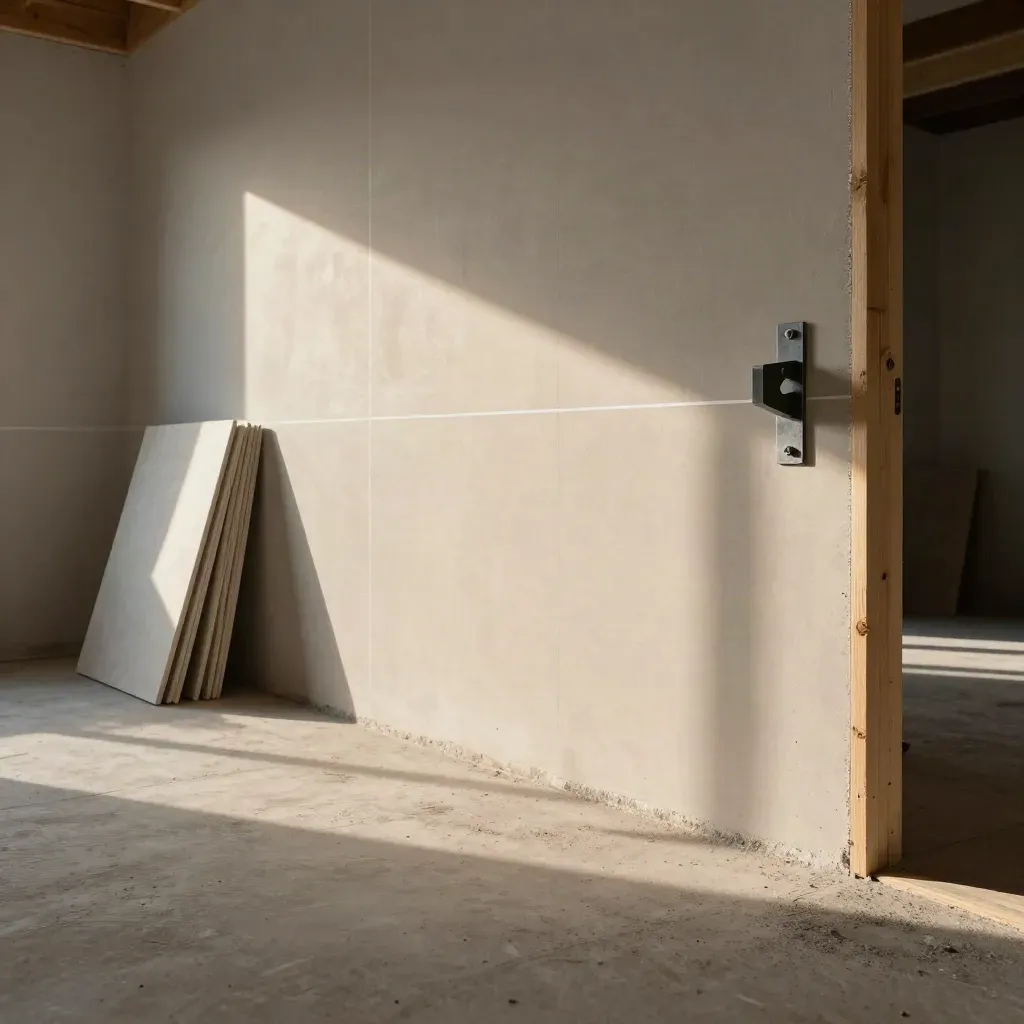
Unfinished room with chalk line, cavity trays and steel bracket in dramatic light.
03Monthly

Site Coordination

From £500/mo

Design checks, answer sheets, and site visits while work is on site.

SERVICES

The Drawings You Need

We talk through the site, your goals, and the budget, then agree the next step.

Black handset, brass key and ivory cup on a slate tray, lit softly from the side.
01

Call And Brief

We talk through the site, your goals, and the budget, then agree the next step.

Overhead survey tools on concrete: laser scanner head, chalk reel and masonry test block.
02

Survey And Check

We measure the building or review your plans so the design starts on solid facts.

Tracing paper tubes and kraft sleeves stacked on a stone shelf beside clipped chipboard tabs.
03

Draw And Submit

We prepare the right drawings and send the planning or regs pack to the right body.

Stone tray with phone, keys, radio and linen cloth on a concrete plinth
04

Stay In Touch

We answer comments, update drawings, and do site checks until the work is moving.

CASE STUDIES

Recent Homes And Builds

Initial call and brief One concept layout Measured survey check Planning drawing pack Email support for 14 days

One-off feeOne-off fee

Starter

From £1,250

  • Initial call and brief
  • One concept layout
  • Measured survey check
  • Planning drawing pack
  • Email support for 14 days
Most popularStage payments

Signature

From £2,950

  • Everything in Starter
  • Two concept options
  • Planning forms and notes
  • Building regs outline set
  • Two revision rounds
  • One site visit
By projectBy project

Scale

From £7,500

  • Multi-room concept pack
  • Full measured survey
  • Planning application pack
  • Detailed regs drawings
  • Tender issue package
  • Weekly site visits

WHAT CLIENTS SAY

What Clients Say

Planning approval and a full regs pack for a tight terrace loft.
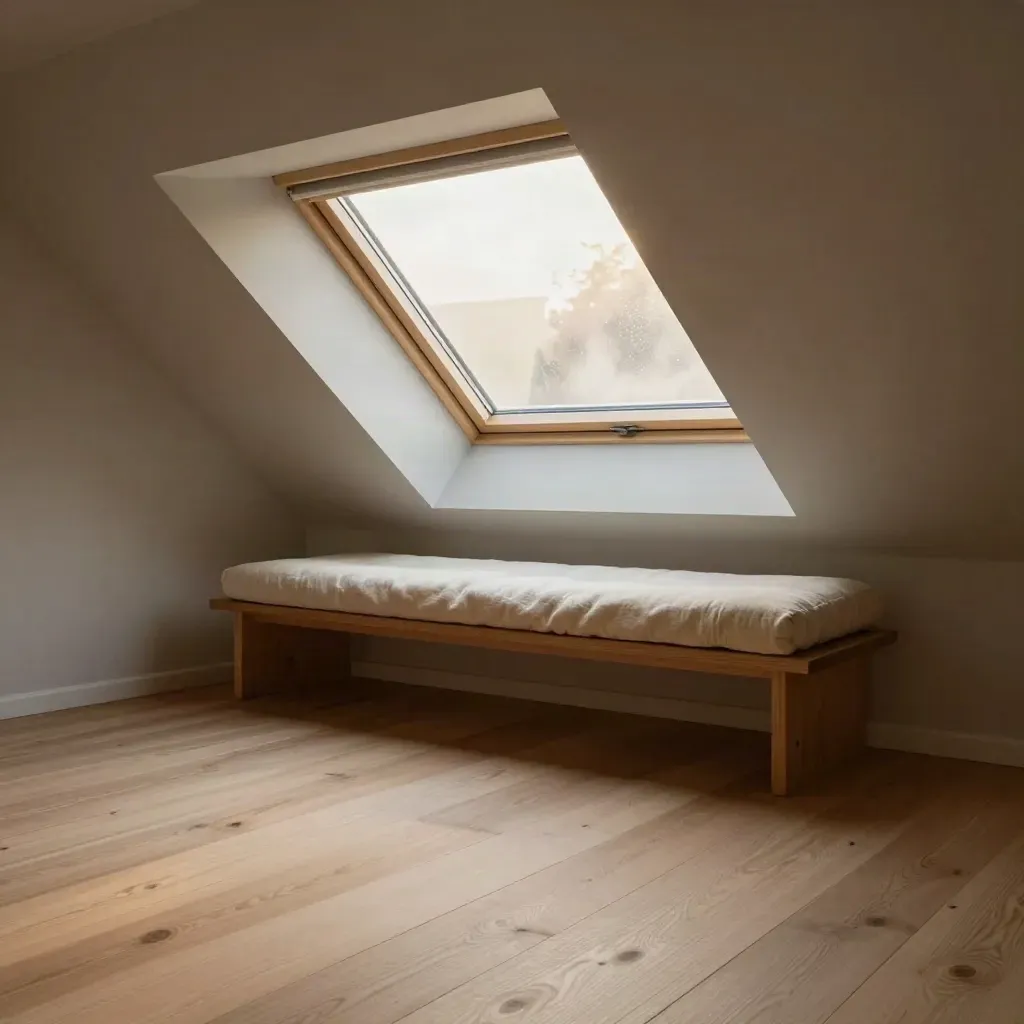
Finished Hackney loft room with dormer window, oak bench, pale timber floor and morning light.

Home Extension

Loft Conversion In Hackney

Planning approval and a full regs pack for a tight terrace loft.
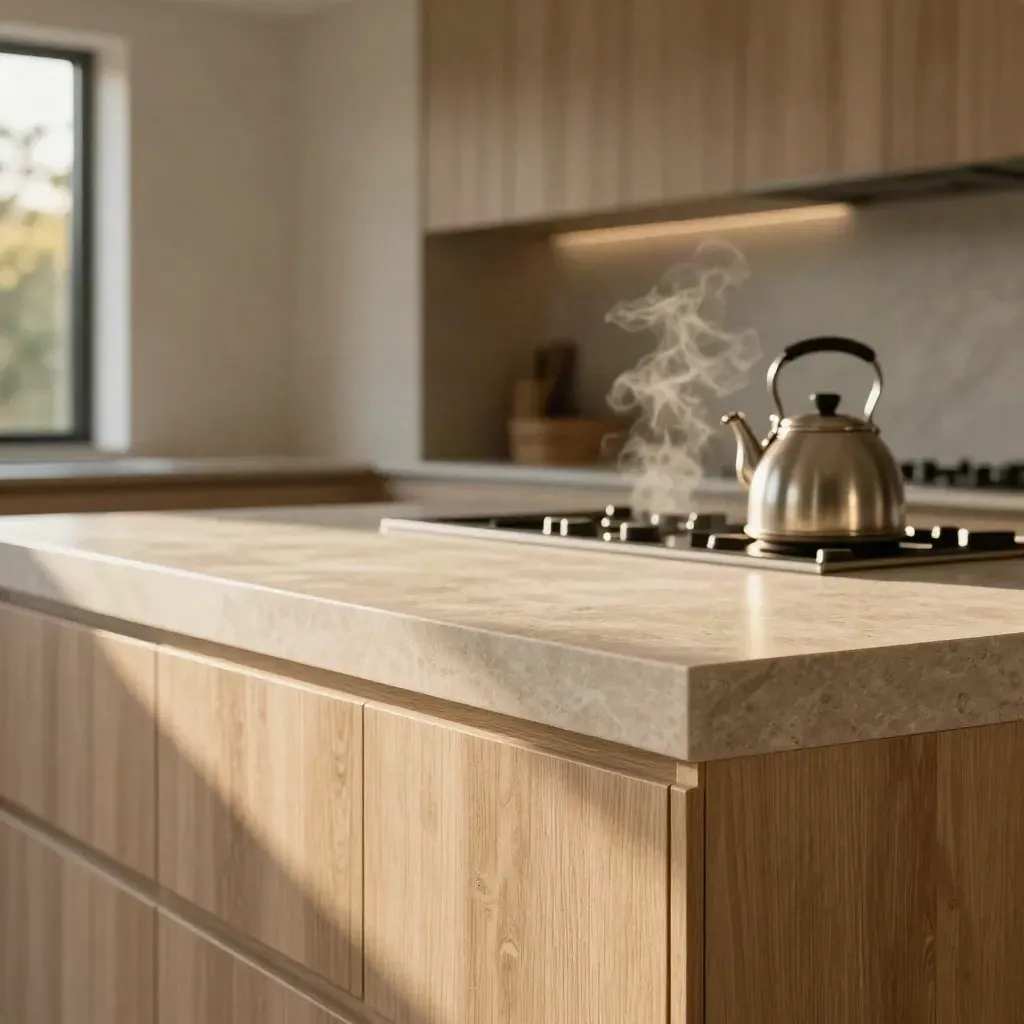
Macro of a sunlit kitchen island edge with oak cabinetry and steam by slim-framed glazing.

Family Home

Rear Extension In Croydon

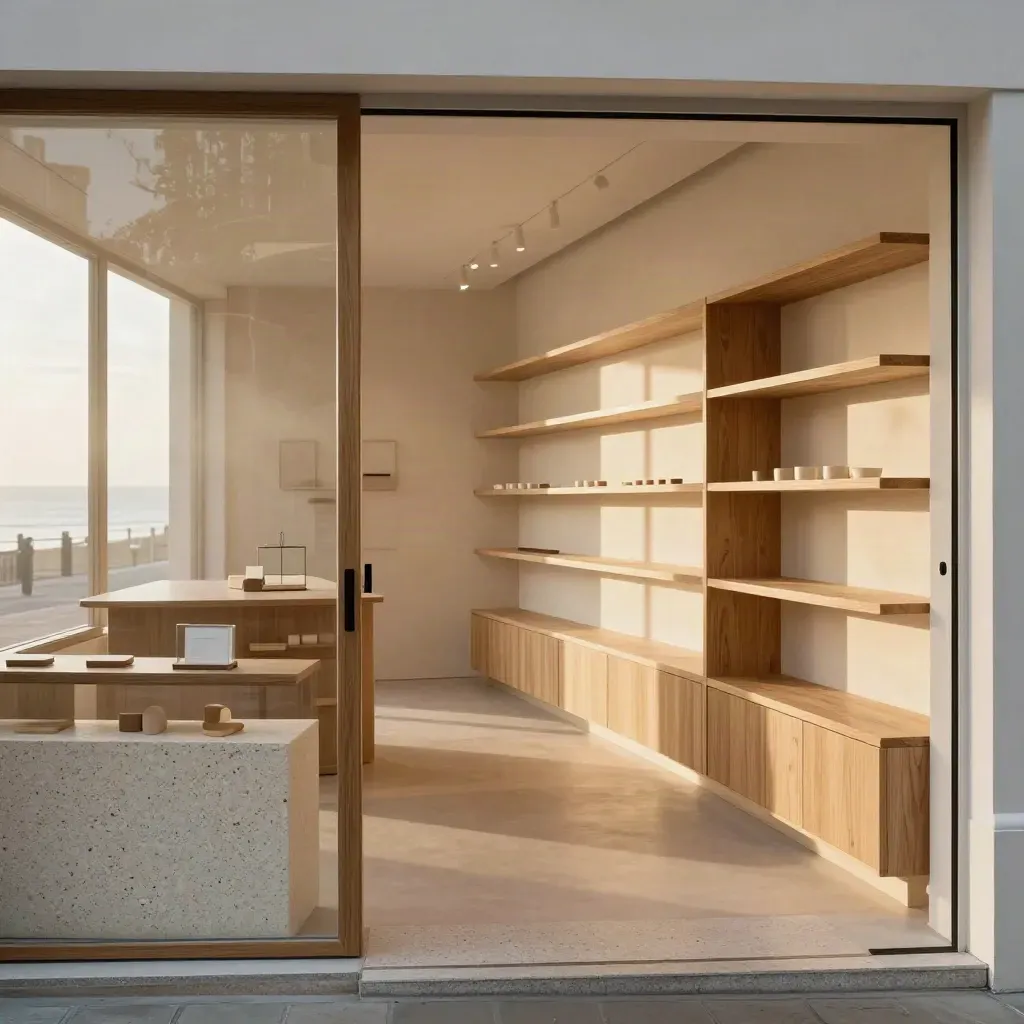
Empty refurbished boutique interior with terrazzo counter, oak shelves and morning light

Retail Fit-Out

Shop Refurb In Brighton

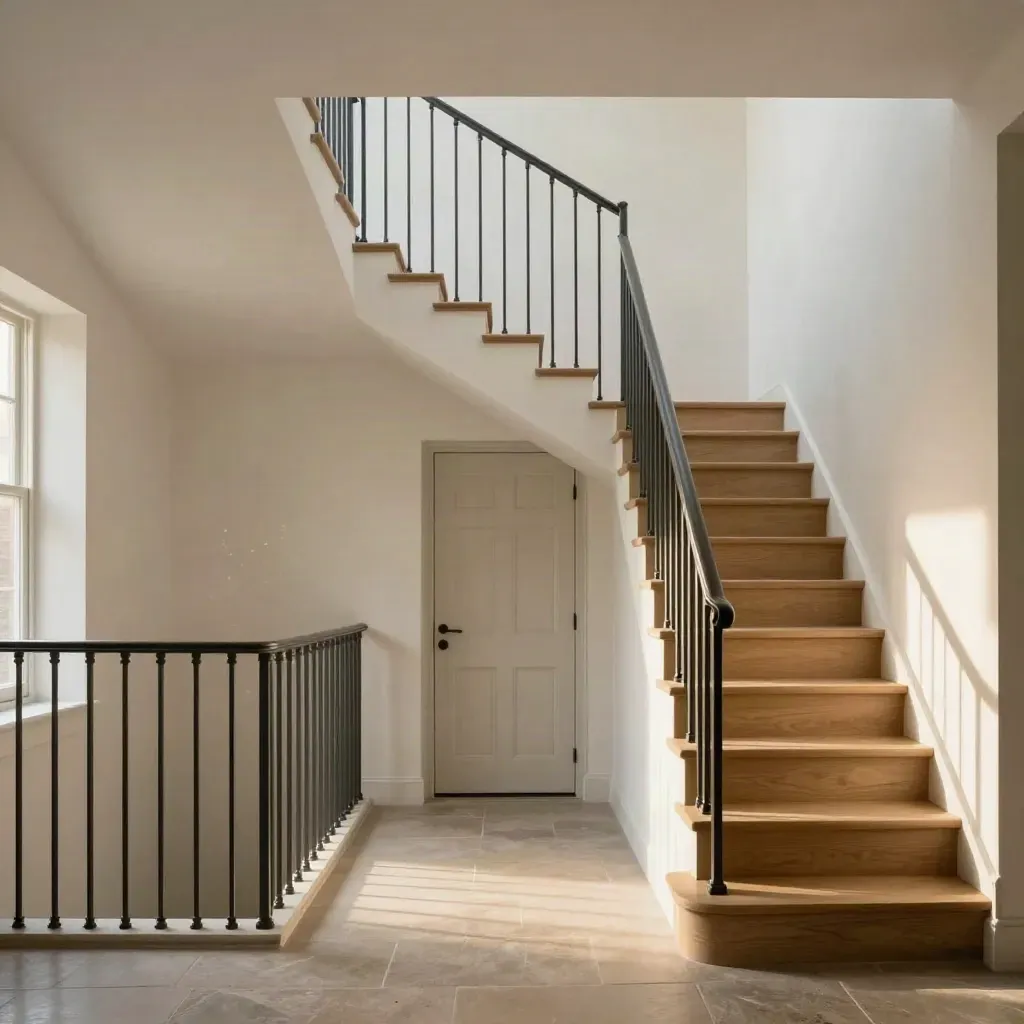
Split stair hall with paired front doors, oak thresholds, and graphite details in a finished duplex.

Small Developer

Two Flats In Leeds

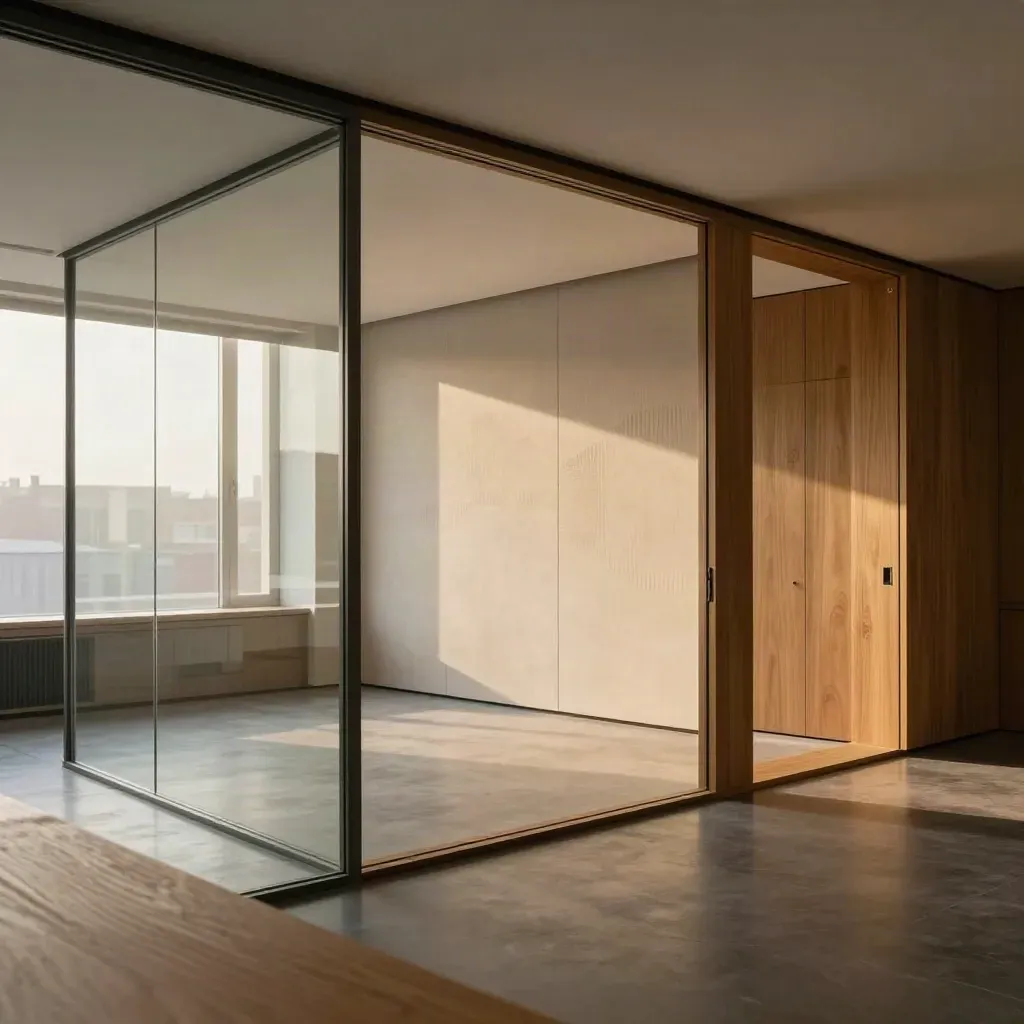
Empty three-room office suite with glazed partitions, acoustic panels and warm oak joinery.

Small Business

Office Fit-Out In Reading

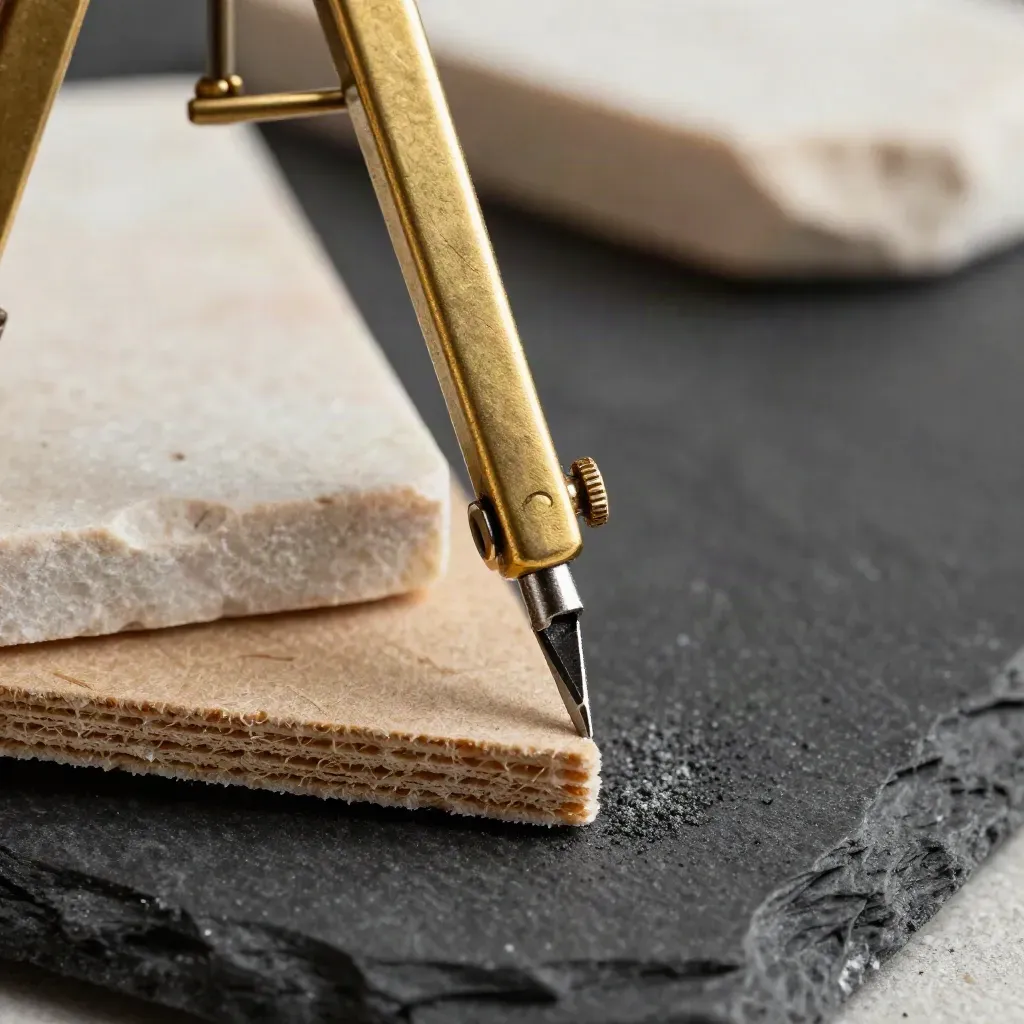
Brass drafting compass touching a chipboard model corner beside a stone sample on black slate.

Planning and concept design

Maya Patel

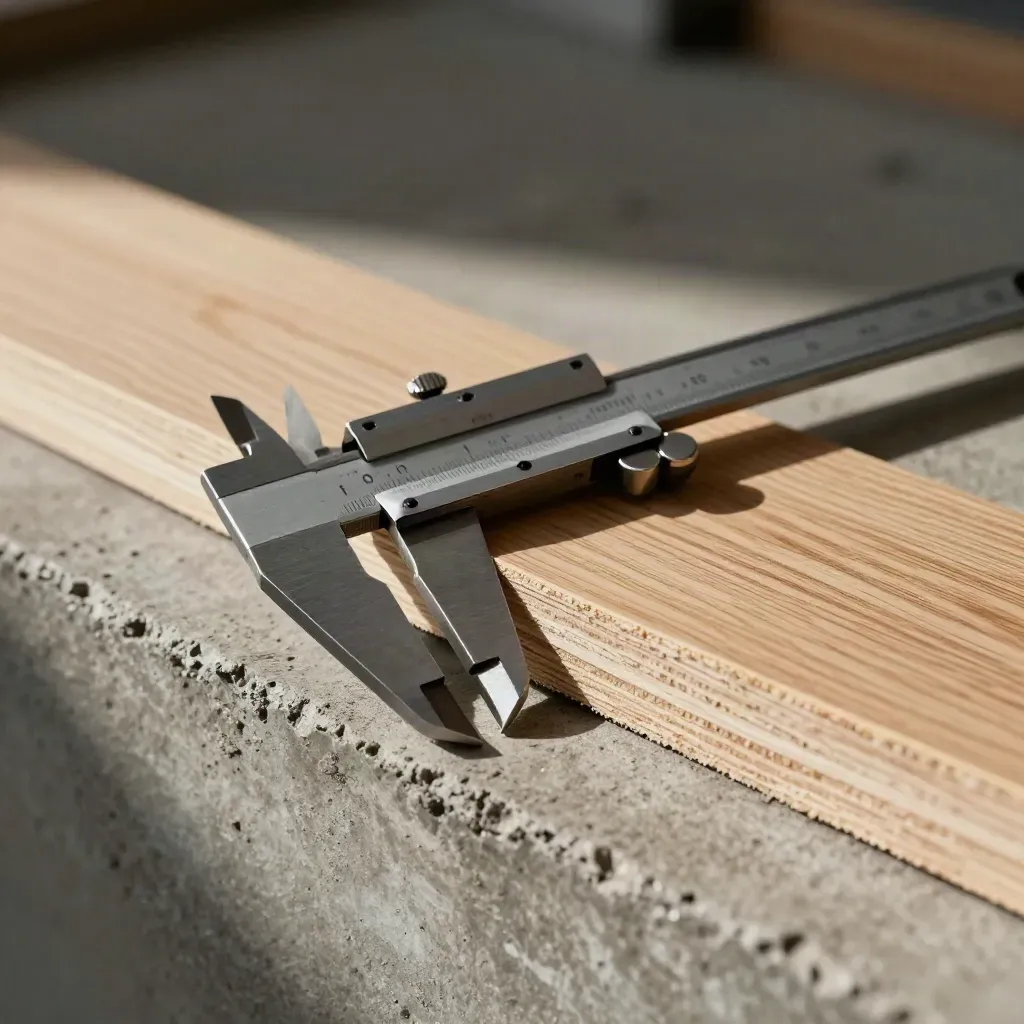
Steel calipers gripping oak veneer on a concrete ledge in a dim architectural workshop.

Building regs and detail

Oliver Grant

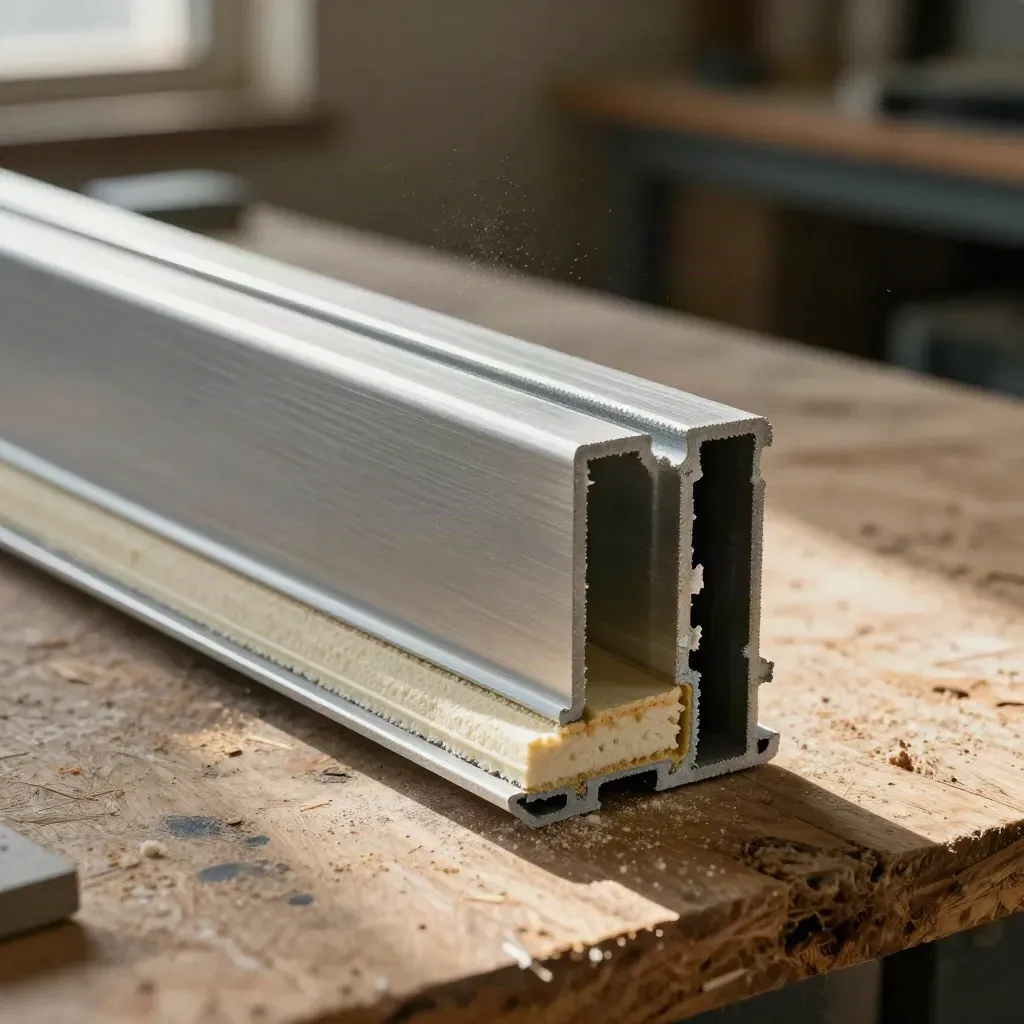
Aluminium profiles, a corner bead sample and insulation layers on a dusty workshop bench.

Measured surveys and CAD

Hannah Brooks

Overhead still life of swatches, project keys and a site radio on a slate tray

Site checks and tender packs

Karim El-Sayed

Proof

Customer notes

Verified

Clear plans, fast replies, and no jargon. Our extension moved ahead with less stress.

Brass drafting compass touching a chipboard model corner beside a stone sample on black slate.

Laura Bennett

Homeowner, Bristol

Verified

The planning pack was easy to follow, and the builder had what he needed.

Steel calipers gripping oak veneer on a concrete ledge in a dim architectural workshop.

Jonah Price

Director, Oak View Homes

Verified

They measured the house, fixed the layout, and kept us updated at each step.

Aluminium profiles, a corner bead sample and insulation layers on a dusty workshop bench.

Priya Shah

Café Owner, Bath

Service area

Greater London

Camden, Hackney, Lambeth, Wandsworth, Southwark
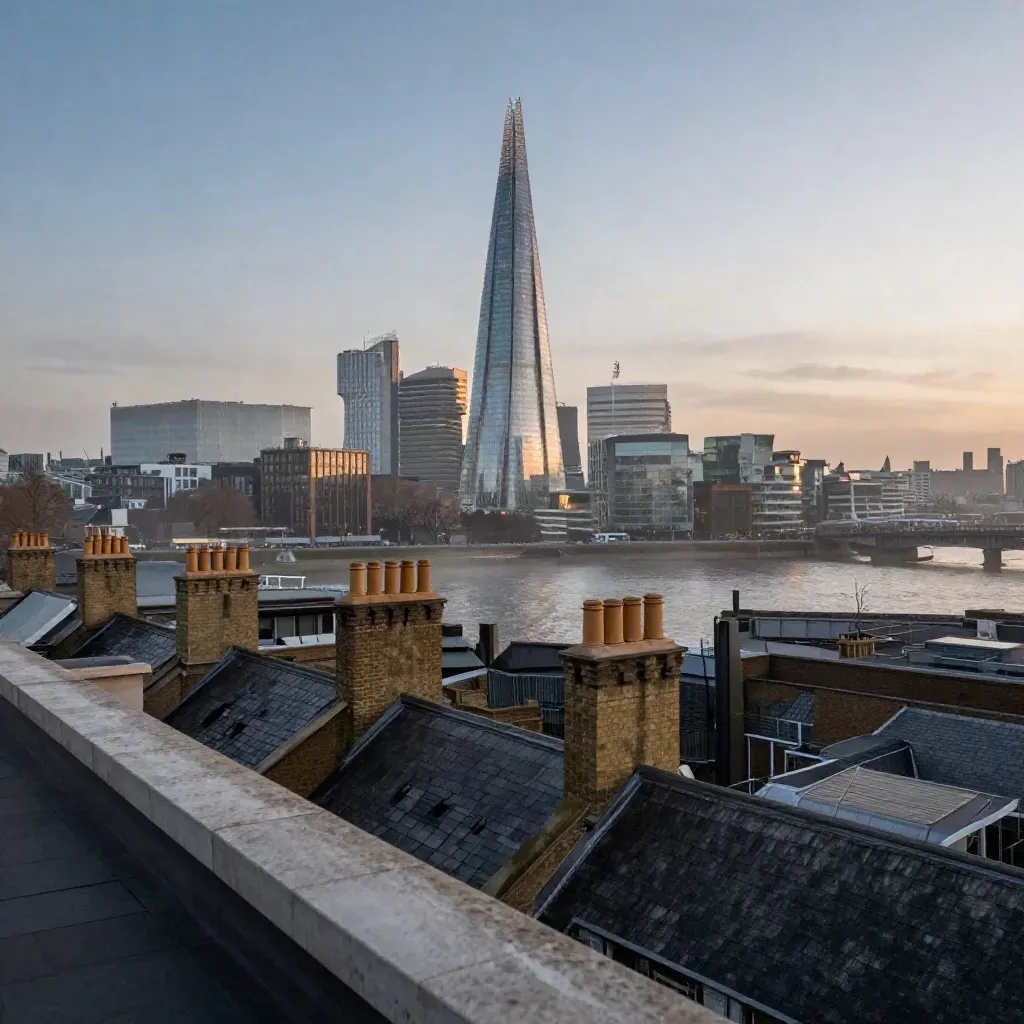
The Shard over South Bank rooftops and the Thames in blue dusk haze.

Area 01

Greater London

Camden, Hackney, Lambeth, Wandsworth, Southwark

Golden South East England chalk downs with flint roofs above a calm hazy coastal plain.

Area 02

South East England

Brighton, Guildford, Reading, Maidstone, Tunbridge Wells
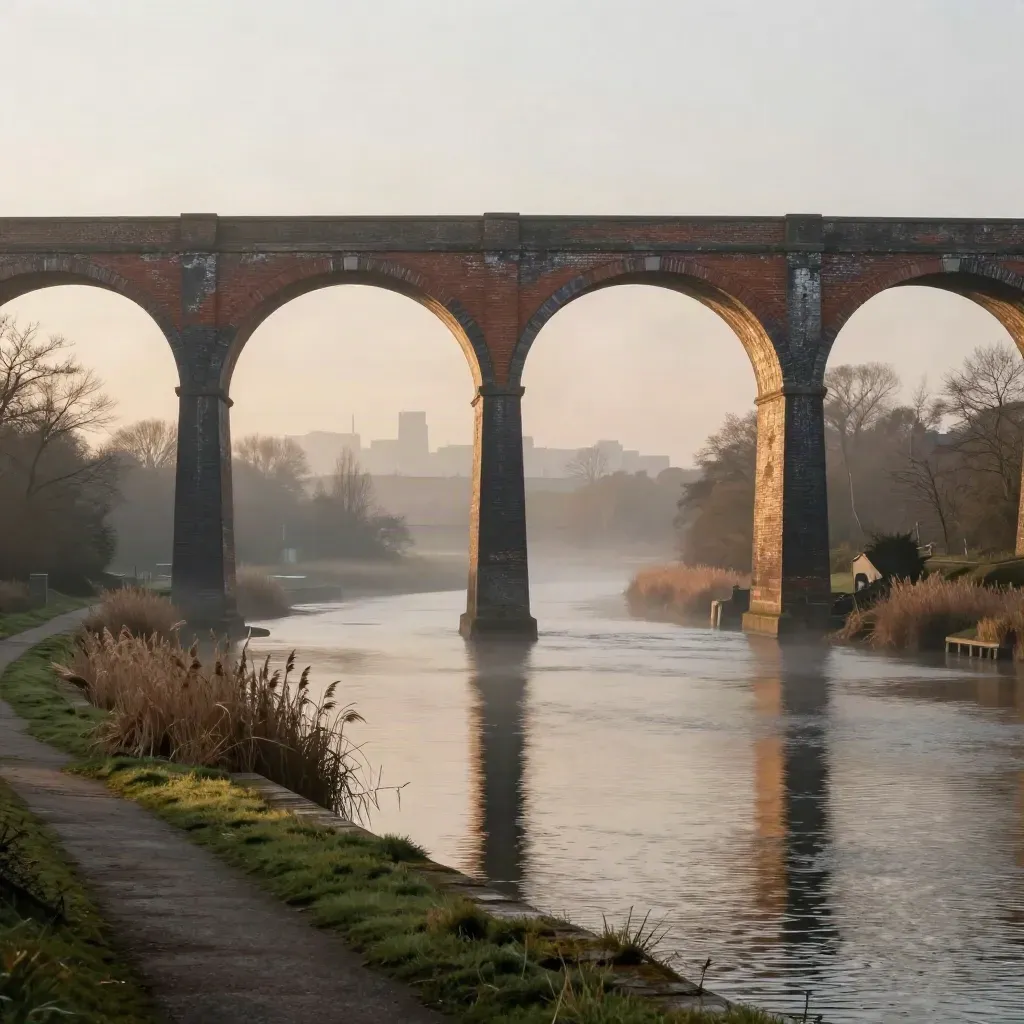
Brick viaduct over a misty canal basin at dawn, with a softened industrial skyline.

Area 03

Midlands

Birmingham, Coventry, Leicester, Nottingham, Derby
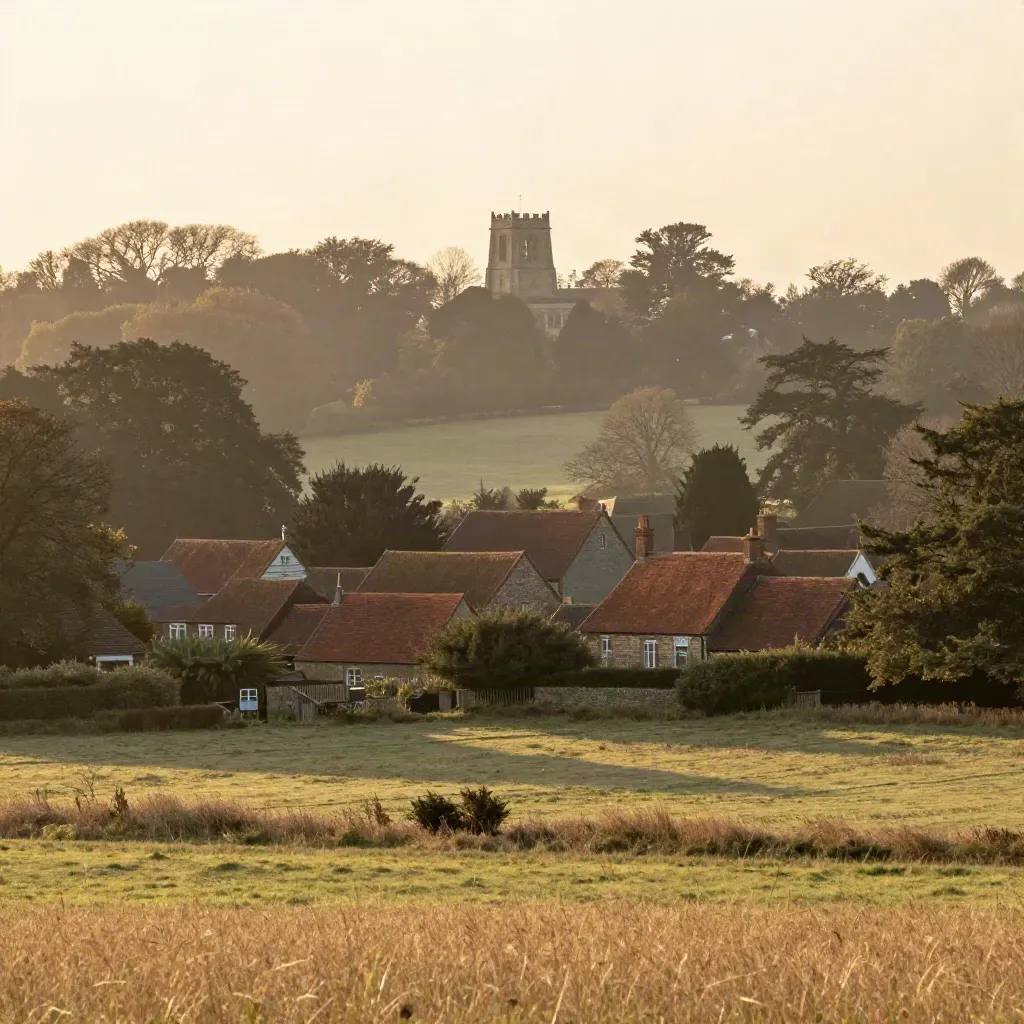
Beech woodland, clay roofs and a church tower above calm misty Home Counties fields

Area 04

Home Counties

Surrey, Kent, Essex, Hertfordshire, Bedfordshire

The Map

Questions

Common Project Questions

Quick answers before visitors choose a product, service, or next step.

01What do you need to start?+

Start with a call. We check the site, your goals, and budget, then suggest the right drawings and next steps.

02Do you handle planning applications?+

Yes. We prepare the plans, forms, and notes, then submit the pack and handle council questions until a decision is made.

03Can you measure my property?+

Yes. We carry out measured surveys and turn them into clear CAD plans for design, quotes, and build work.

04Do you do building regs drawings?+

Yes. We prepare drawings and details for building control and builders so the work is clear on site from the start.

05Which areas do you cover?+

We work across Greater London, the South East, and nearby UK towns for homes, small firms, and developers.

06How much do projects cost?+

Fees depend on size and stage. Small survey and concept jobs start low, while full planning and regs packs cost more.

Project Notes By Email

Get short notes on planning, surveys, and drawings for homes and small sites, sent once in a while.